
Floor Plans.
Your customers want to know how the layout works and that's where floor plans come in.
floor plans
Every square foot, laid out clearly
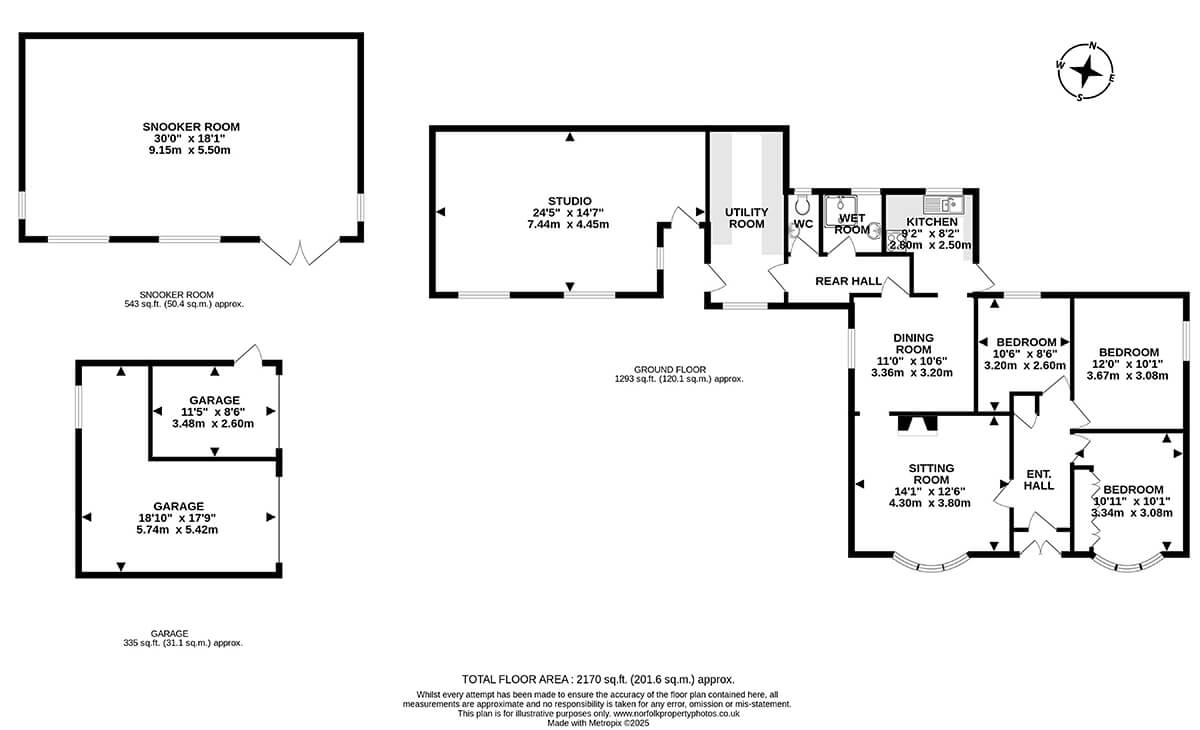
It's not always easy to understand the layout of a property from the photographs alone, and this is where floor plans come in.
For a property sale, they help buyers picture the space, see how rooms connect, and even spot potential for knocking through walls or extending.
For holiday lets and Airbnbs, they give guests useful details before booking, like where the stairs are or how the bedrooms are laid out, which matters a lot to families with young children.
when to use
Is it right for your property?
Floor plans are the best way for your customers to understand how the layout is arranged. For property sales the floor plan is a 'must have' these days. Some rental properties are also marketed with a floor plan.
If you are marketing a holiday let property the floor plan is still useful to have particularly if it is a slightly complicated layout or you want youre guests to see where stairs are used to access parts of the property in case of mobility issues.
what you get
What's included with Floor Plans?
The floor plan service is an add-on to the main photo package.
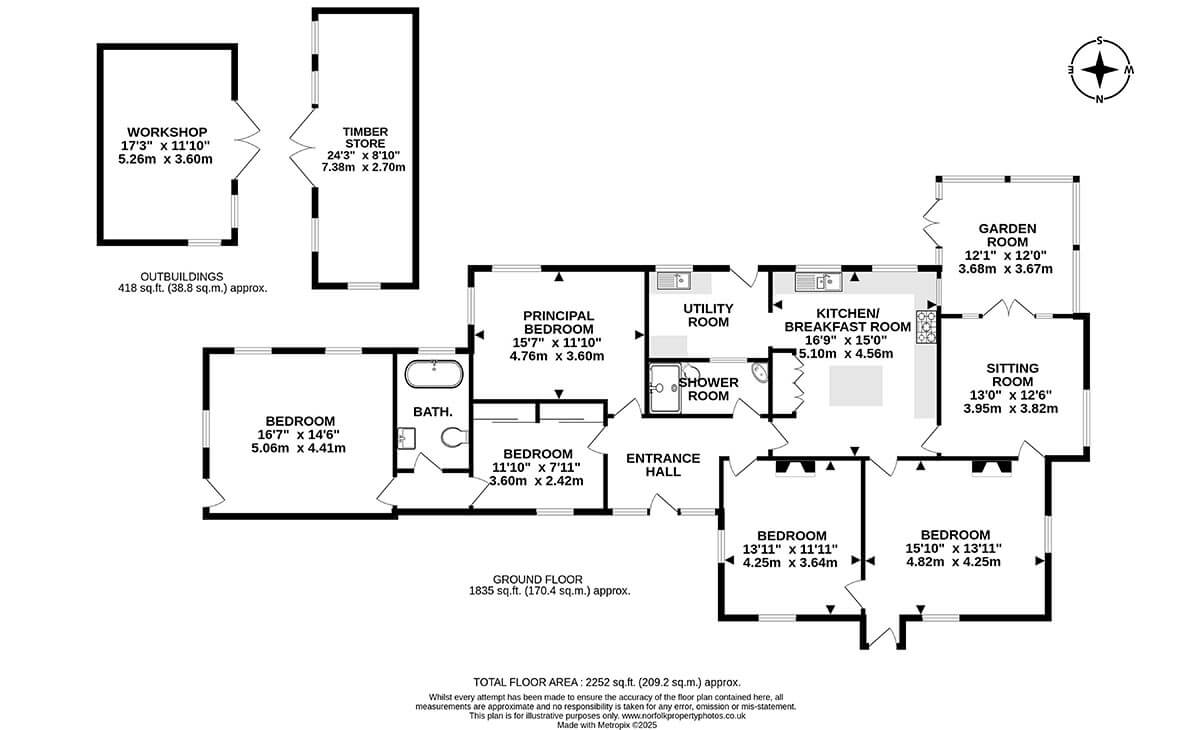
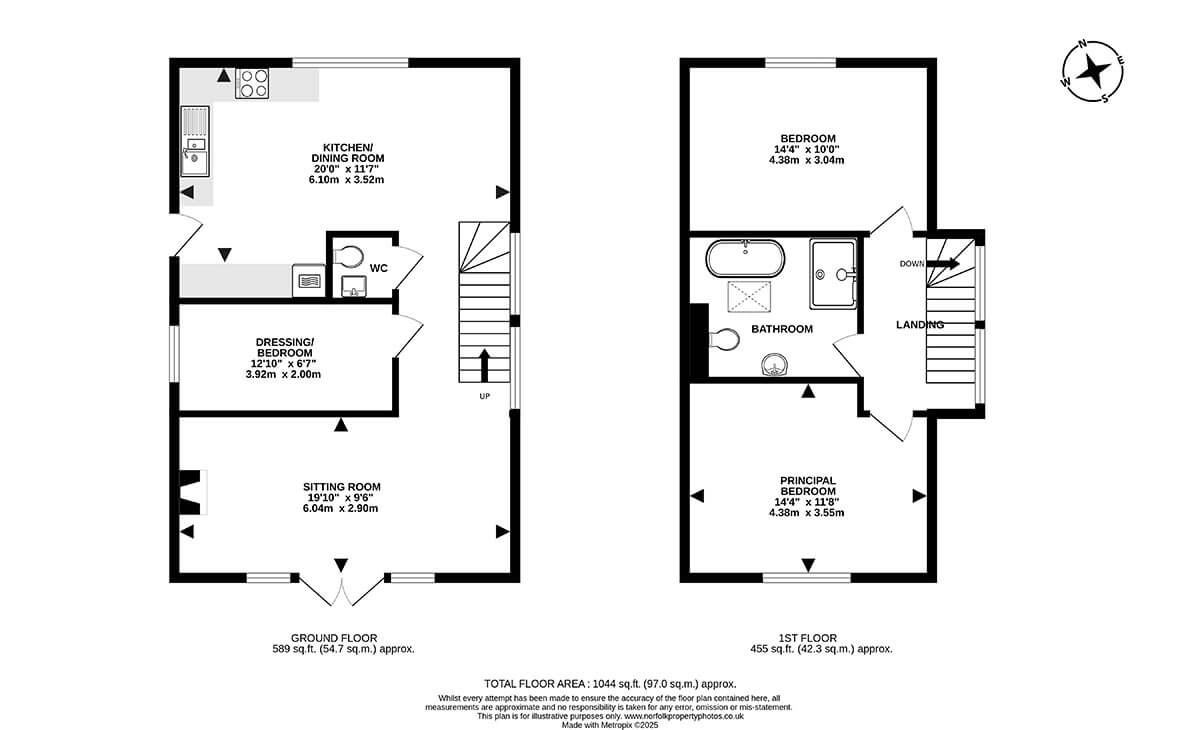
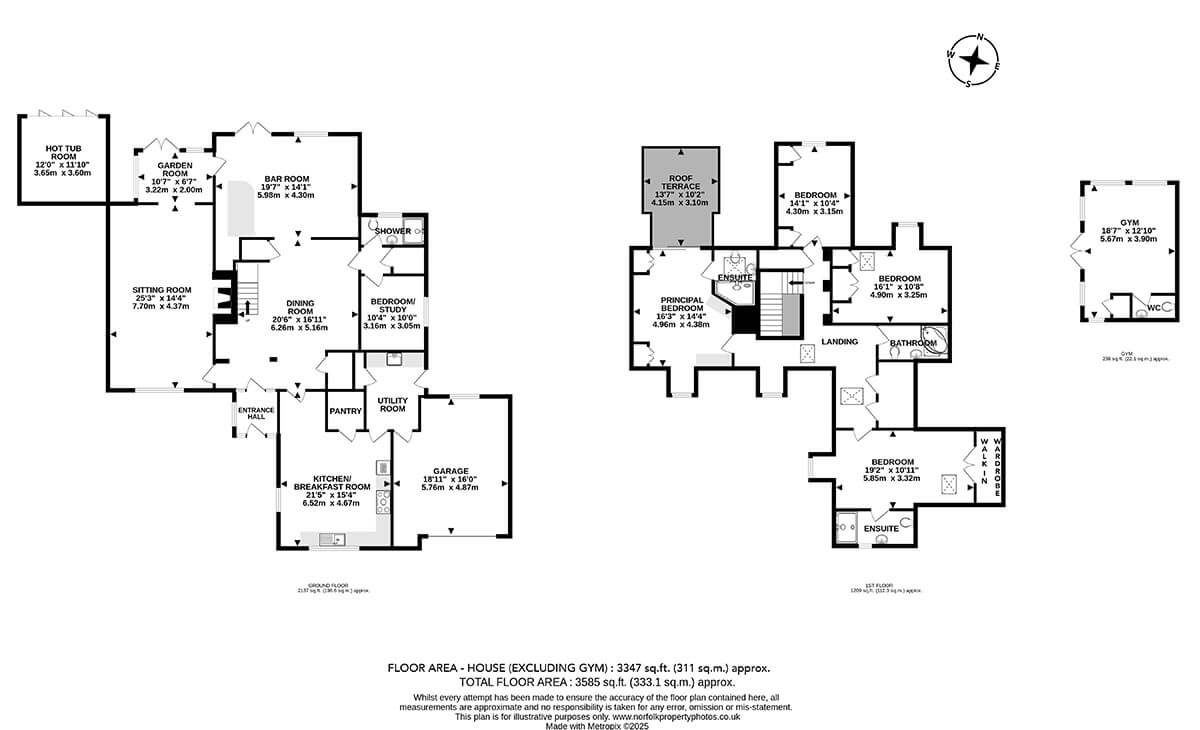
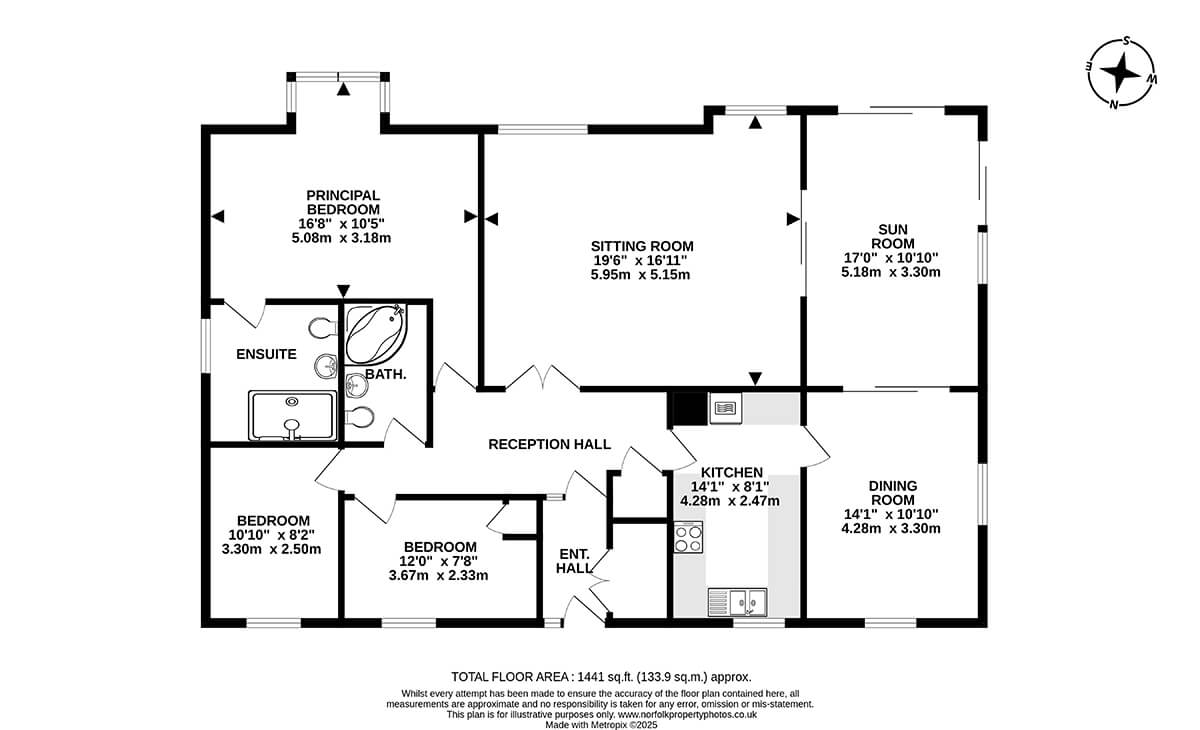
Every floor plan starts with on-site measurements taken using a laser measure, then transformed into a clean, professional digital plan. I include all the important details, from the position of sinks, showers, and baths, to kitchen layouts showing the oven, hob, and sink placement. I also measure and include brick-built outbuildings and other structures, which are often left off floor plans but matter hugely to buyers considering a home office, gym, or workshop space. The overall estimated floor area is calculated by the software and included on the plan, so buyers can see exactly how much space is on offer. Any of these details can be tailored to your preference.
The floor plan can be emailed to you and you will get it in a ready to upload format as a jpeg file. You will need to have a rough idea of the area of your property. If you are not sure what it is you can refer to the guide and choose how many bedroom you have. If you over or under estimate the size, don't worry as you will only be charged for the actual size of your property on the invoice. To get a price for a floor plan go to the "Get your Photos Price" section at the bottom of this page.
Our Work
A Few Of Our Floor Plans

Your Title Goes Here
Subtitle Goes Here

Your Title Goes Here
Subtitle Goes Here

Your Title Goes Here
Subtitle Goes Here
Your Title Goes Here
Subtitle Goes Here

Your Title Goes Here
Subtitle Goes Here

Your Title Goes Here
Subtitle Goes Here

Your Title Goes Here
Subtitle Goes Here
Your Title Goes Here
Subtitle Goes Here

Your Title Goes Here
Subtitle Goes Here
Get Your photos price
Click on Your Property Type
Holiday Homes
Cosy Cottage Getaways
Airbnb
City pads and short term lets
Property Sales
Sales listings that get clicks